

3135 Juhan RD
Stone Mountain, GA 30087
- 8 Beds
- 8 Baths Full Baths: 8
- 15,000 SqFt
- 2.08 Lot Size
- 2008 Year Built
***All offers must be entered through propoffers site - An offer management fee of $200 (plus sales tax, where applicable) is charged by Pyramid Platform in connection with the use of Propoffers site. This fee will be paid at closing from the Broker representing the buyer as selling agent or transaction broker. - Subject to seller addendum - For financed offers EMD to be 1% or $1000 whichever is greater and for cash offers EMD to be 5% or $5000 whichever is greater. - All offers are subject to OFAC clearance. - A viewing release must be signed and returned to our office before showing this property. Sold AS IS, NO Blind offers***
GALLERY
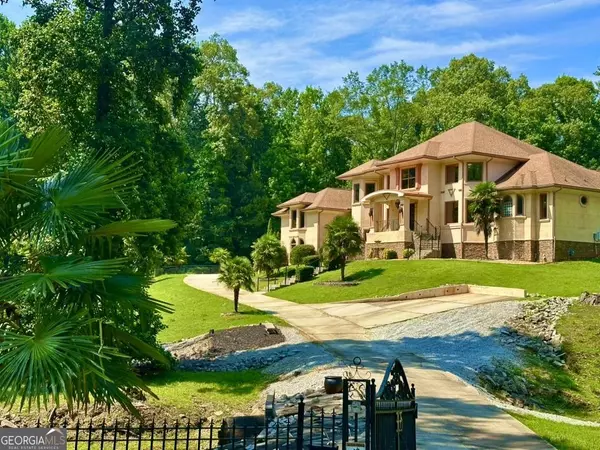
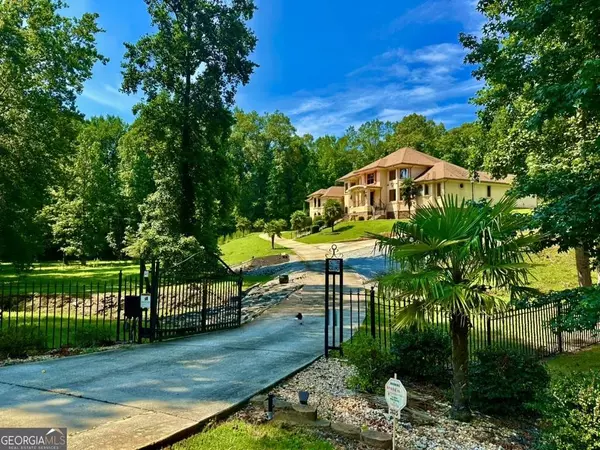
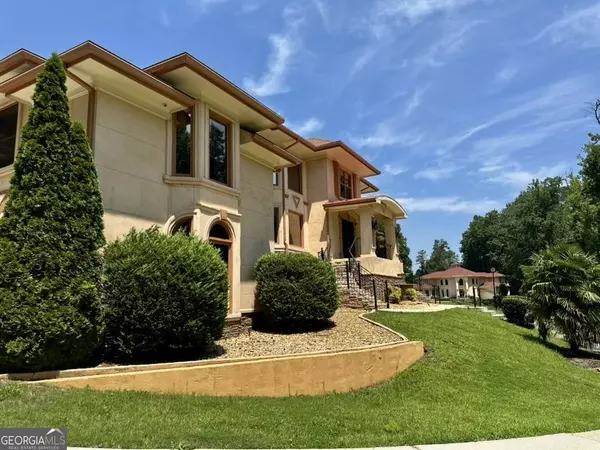
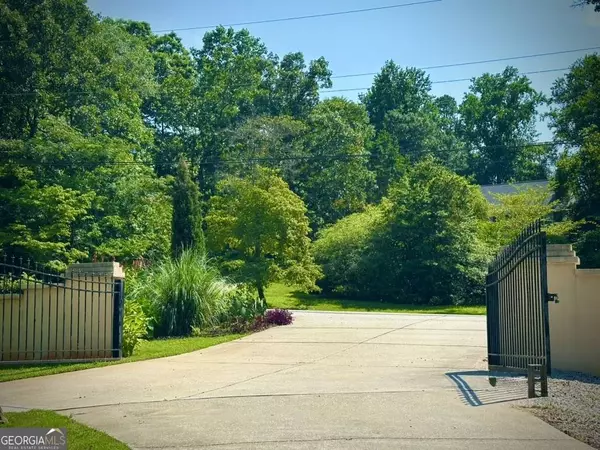

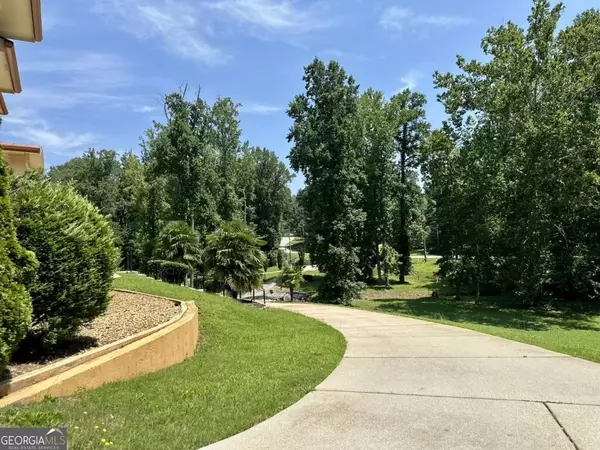
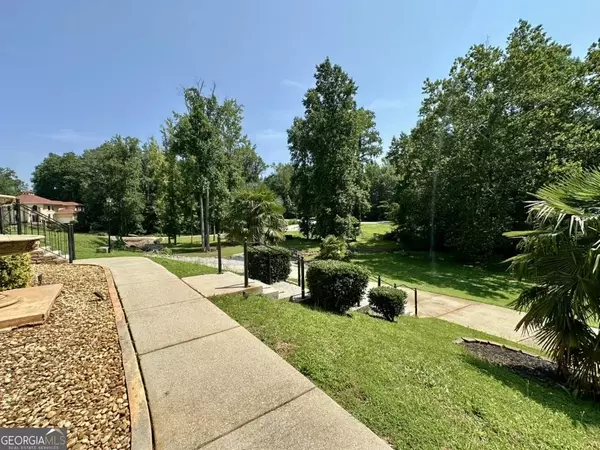
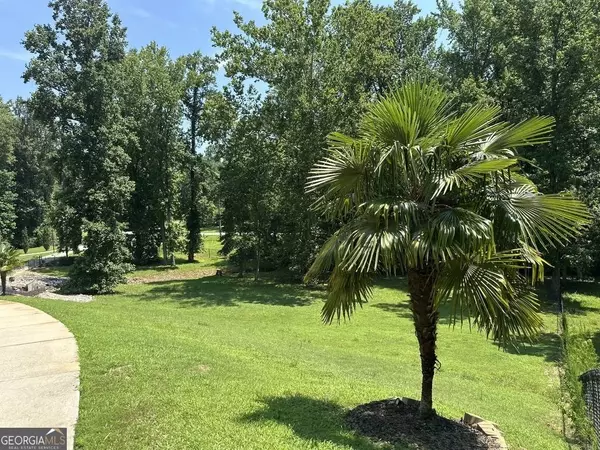
PROPERTY DETAIL
Key Details
Property Type Single Family Home
Sub Type Single Family Residence
Listing Status Active Under Contract
Purchase Type For Sale
Square Footage 15, 000 sqft
Price per Sqft $93
Subdivision Legacy Estates
MLS Listing ID 7692417
Style Mediterranean
Bedrooms 8
Full Baths 8
Construction Status Resale
HOA Y/N No
Year Built 2008
Annual Tax Amount $16,990
Tax Year 2024
Lot Size 2.080 Acres
Acres 2.08
Property Sub-Type Single Family Residence
Source First Multiple Listing Service
Location
State GA
County Gwinnett
Area Legacy Estates
Lake Name None
Rooms
Bedroom Description Master on Main,Oversized Master,Sitting Room
Other Rooms None
Basement Daylight, Exterior Entry, Finished, Full, Interior Entry
Main Level Bedrooms 4
Dining Room Seats 12+, Separate Dining Room
Kitchen Breakfast Room, Cabinets Stain, Kitchen Island, Stone Counters, View to Family Room
Building
Lot Description Back Yard
Story Two
Foundation See Remarks
Sewer Septic Tank
Water Public
Architectural Style Mediterranean
Level or Stories Two
Structure Type Stucco
Construction Status Resale
Interior
Interior Features Cathedral Ceiling(s), Double Vanity, Entrance Foyer 2 Story, High Ceilings 10 ft Main, High Ceilings 10 ft Upper, High Speed Internet, Recessed Lighting, Tray Ceiling(s), Vaulted Ceiling(s), Walk-In Closet(s), Wet Bar
Heating Central, Natural Gas, Zoned
Cooling Ceiling Fan(s), Central Air, Zoned
Flooring Carpet, Ceramic Tile, Hardwood
Fireplaces Number 2
Fireplaces Type Double Sided, Factory Built, Family Room, Gas Starter, Master Bedroom
Equipment None
Window Features Double Pane Windows
Appliance Dishwasher, Disposal, Gas Cooktop, Gas Water Heater, Microwave, Refrigerator
Laundry In Basement, Main Level
Exterior
Exterior Feature Garden, Lighting, Private Entrance, Private Yard, Other
Parking Features Attached, Driveway, Garage, Garage Door Opener, Level Driveway
Garage Spaces 4.0
Fence Back Yard, Chain Link, Fenced, Privacy
Pool None
Community Features Other
Utilities Available Cable Available, Electricity Available, Natural Gas Available, Phone Available, Underground Utilities
Waterfront Description Creek
View Y/N Yes
View Neighborhood
Roof Type Composition
Street Surface Paved
Accessibility None
Handicap Access None
Porch Covered, Front Porch, Rear Porch
Private Pool false
Schools
Elementary Schools Annistown
Middle Schools Shiloh
High Schools Shiloh
Others
Senior Community no
Restrictions false
Tax ID R6026 290
Acceptable Financing 1031 Exchange, Cash, Conventional
Listing Terms 1031 Exchange, Cash, Conventional
Special Listing Condition Real Estate Owned
SIMILAR HOMES FOR SALE
Check for similar Single Family Homes at price around $1,400,000 in Stone Mountain,GA

Active
$1,450,000
2251 Colonial Oak WAY, Stone Mountain, GA 30087
Listed by Rudhil Companies, LLC8 Beds 6 Baths 7,111 SqFt
Active
$1,500,000
1822 Silver Hill RD, Stone Mountain, GA 30087
Listed by Century 21 Connect Realty4 Beds 4 Baths 3,831 SqFt
Active Under Contract
$2,050,000
2173 Spencers WAY, Stone Mountain, GA 30087
6 Beds 6.5 Baths 10,288 SqFt
CONTACT
